




Bought with Teresa Horesta • RE/MAX Action Associates
$250,000
$269,900
7.4%For more information regarding the value of a property, please contact us for a free consultation.
5 Beds
1 Bath
2,105 SqFt
SOLD DATE : 11/21/2025
Key Details
Sold Price $250,000
Property Type Single Family Home
Sub Type Detached
Listing Status Sold
Purchase Type For Sale
Square Footage 2,105 sqft
Price per Sqft $118
Subdivision Carriage Park
MLS Listing ID PACT2106636
Sold Date 11/21/25
Style Colonial
Bedrooms 5
Full Baths 1
HOA Y/N N
Abv Grd Liv Area 2,105
Year Built 1900
Available Date 2025-09-02
Annual Tax Amount $3,783
Tax Year 2025
Lot Size 5,693 Sqft
Acres 0.13
Lot Dimensions 0.00 x 0.00
Property Sub-Type Detached
Source BRIGHT
Property Description
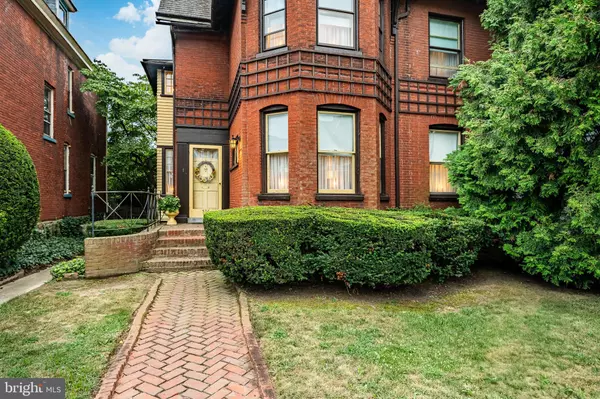
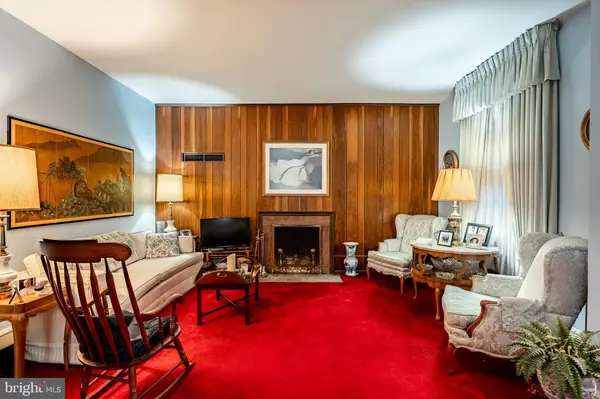
Welcome to 536 E Chestnut Street, a unique and charming residence nestled in the Carriage Park neighborhood of Coatesville. This property boasts 5 bedrooms skillfully merging character with practicality. Upon entering, you'll be greeted by 9-foot ceilings and an abundance of natural light that enhances the home's inviting layout. The main level showcases a cozy living room complete with a wood-burning fireplace, ideal for cooler evenings. Carpet covers the original hardwood floors, providing both comfort and a timeless aesthetic. The spacious dining room seamlessly transitions into the kitchen, while the convenience of first-floor laundry simplifies daily life. Upstairs, generously sized bedrooms offer ample space to unwind, and the finished attic presents a flexible option for a home office, guest suite, or 5th bedroom. Outside, you'll find a fenced-in yard, a rear porch, and inviting spaces perfect for relaxation or entertaining. Additional features include natural gas heating, a tranquil rear porch retreat, and the charm of a classic Coatesville home in a walkable neighborhood. With its harmonious blend of character and modern convenience, this home is poised to welcome its next owners with a creative vision.
Location
State PA
County Chester
Area Coatesville City (10316)
Zoning RESIDENTIAL
Rooms
Basement Full
Interior
Hot Water Electric
Heating Hot Water
Cooling None
Fireplace N
Heat Source Natural Gas
Laundry Main Floor
Exterior
Water Access N
Roof Type Slate
Accessibility None
Garage N
Private Pool No
Building
Story 2
Foundation Concrete Perimeter
Above Ground Finished SqFt 2105
Sewer Public Sewer
Water Public
Architectural Style Colonial
Level or Stories 2
Additional Building Above Grade, Below Grade
New Construction N
Schools
Middle Schools Coatesvill
High Schools Coatesville Area
School District Coatesville Area
Others
Pets Allowed Y
Senior Community No
Tax ID 16-06 -0177
Ownership Fee Simple
SqFt Source 2105
Acceptable Financing Cash, Conventional
Listing Terms Cash, Conventional
Financing Cash,Conventional
Special Listing Condition Standard
Pets Allowed No Pet Restrictions
Read Less Info
Want to know what your home might be worth? Contact us for a FREE valuation!

Our team is ready to help you sell your home for the highest possible price ASAP

Nearby Locations
GET MORE INFORMATION
We respect your privacy! Your information WILL NOT BE SHARED, SOLD, or REMITTED to anyone, for any reason outside the course of normal real estate exchange. By submitting, you agree to our Terms of Use and Privacy Policy.